
Loft Conversion — Add Space & Value to Your Home
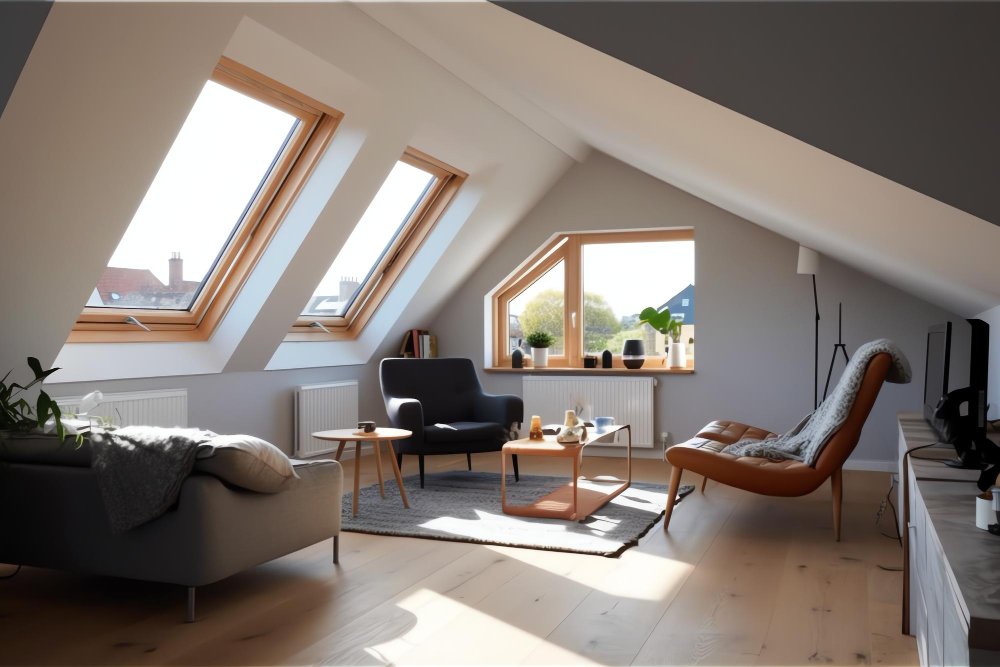
Loft Conversion Specialists
Loft Conversions help UK homeowners transform unused roof space into practical living areas, including bedrooms, offices, and studios. LAMTANS Engineering delivers professionally managed loft conversion projects from our Manchester base, combining expert design, PAS2035-compliant insulation, and planning support across the UK.
Up to 20%
Added home value (typical)
From £15k
Velux conversion starting cost
5 Types
Conversion options available
Planning
Handled on your behalf
TrustMark Registered
PAS2035 Compliant
Building Control Sign-Off
Get a Free Quote
Book a Free Survey
Why Convert
Why Convert Your Loft into Usable Living Space?
A loft conversion is one of the most cost-effective ways to add significant living space and value to your home — without moving house, losing garden space, or dealing with the disruption of a traditional extension.
🏡
Adds Significant Property Value
A well-executed loft conversion can typically add 10–20% to the value of a UK property. For a £300,000 home, that represents a potential increase of £30,000–£60,000 — often substantially more than the cost of the conversion itself.
Typically up to 20% added value
💷
More Cost-Effective Than Moving
Moving house involves estate agent fees, stamp duty, conveyancing costs, and the disruption of finding a new home. A loft conversion delivers additional space at a fraction of the total cost — while keeping you in the home and area you already know.
🌿
No Garden Space Lost
Unlike a ground-floor extension, a loft conversion uses existing roof volume — meaning your outdoor space, garden, and parking remain untouched. You gain internal space without reducing the footprint or appeal of your property.
📋
Often No Planning Permission Needed
Many loft conversions fall under permitted development, meaning planning permission is not required. Where permission is needed — for mansard conversions, listed buildings, or conservation areas — we manage the application on your behalf from start to finish.
Loft Conversion
Moving House
Cost
From £15,000
Stamp duty + fees + move = £20,000–£50,000+
Disruption
Confined to loft area — you stay in your home
Full upheaval, packing, moving, settling
Garden
Unchanged
Unknown — new property may have less
Value added
Typically 10–20% increase
Depends on market conditions
01 — Types
Types of Loft Conversions We Offer
We offer five loft conversion types across the UK, each designed to maximise space, improve layout, and increase property value depending on your roof structure, budget, and planning requirements. We survey your property first to confirm the most suitable option.
Dormer Loft Conversion
Most Popular
Extends the roof vertically to create significantly more headroom and usable floor space. The most widely chosen conversion type in the UK — suitable for most property types and offering a strong balance of cost, space, and value added.
Cost guide
£25,000 – £45,000 (indicative)
Timeline
4 – 6 weeks
Planning
Often permitted development
Velux Loft Conversion
Most Affordable
Roof windows are added into the existing roof slope without major structural changes — the least disruptive and most cost-effective option. Best suited to lofts with sufficient headroom already in place.
Cost guide
£15,000 – £25,000 (indicative)
Timeline
2 – 3 weeks
Planning
Usually not required
Hip to Gable Conversion
End-Terrace & Semi
Converts the sloping roof side (the hip) into a vertical gable wall — significantly increasing usable floor space. Particularly effective for semi-detached and end-of-terrace properties where the hip restricts loft volume.
Cost guide
£35,000 – £55,000 (indicative)
Timeline
6 – 8 weeks
Planning
Usually required
Mansard Loft Conversion
Maximum Space
Full roof restructuring to create a near-flat roof with near-vertical sides — maximising internal space and ceiling height. The most extensive conversion type, delivering the highest usable area and strongest impact on property value.
Cost guide
£45,000 – £70,000 (indicative)
Timeline
8 – 10 weeks
Planning
Always required
Room in Roof Conversion
Existing Loft Room
Upgrades an existing loft room with proper insulation, electrics, finishing, and building regulation compliance. Ideal where a room already exists but has not been converted to a habitable standard.
Cost guide
£10,000 – £20,000 (indicative)
Timeline
3 – 5 weeks
Planning
Usually not required
Learn more about room in roof conversions →
✓
Not sure which type is right for your property? We assess your loft at the free survey — checking headroom, roof structure, and planning requirements — then confirm the best conversion type and a fixed-price quote.
02 — Costs
Loft Conversion Costs in the UK 2026
Loft conversion costs vary by type, property, and specification. The figures below are indicative guides — your fixed-price quote is confirmed at the free survey, once we have assessed your roof structure, access, and requirements.
| Conversion Type | Cost Guide | Timeline | Planning Permission |
|---|---|---|---|
| Velux | £15,000 – £25,000 | 2 – 3 weeks | Usually not required |
| Dormer | £25,000 – £45,000 | 4 – 6 weeks | Often permitted dev. |
| Hip to Gable | £35,000 – £55,000 | 6 – 8 weeks | Usually required |
| Mansard | £45,000 – £70,000 | 8 – 10 weeks | Always required |
| Room in Roof | £10,000 – £20,000 | 3 – 5 weeks | Usually not required |
All figures are indicative estimates including labour and materials. Final cost confirmed at your free site survey based on roof structure, specification, and access. Prices exclude VAT.
From £10k
Starting cost (Room in Roof)
Up to 20%
Typical home value increase
2–10 Wks
Typical installation timeline
Fixed Price
Confirmed before work begins
Want an accurate quote for your property? We provide a fixed-price estimate at your free site survey — no obligation to proceed.
03 — Process
Loft Conversion Process — Start to Finish
Our process is fully managed from free consultation through to building control sign-off. You have a single point of contact throughout — we handle planning permission, building control, structural work, insulation, and all finishing trades.
1
Free Consultation & Site Survey
We check your loft’s headroom, roof structure, joist capacity, access, and suitability — and confirm the most suitable conversion type, estimated cost, and whether planning permission is needed. No charge, no obligation.
2
Design, Planning & Building Control
We prepare drawings, submit planning permission applications where required, and handle building control applications on your behalf. You don’t need to manage any approvals — we take care of the process from start to final sign-off.
3
Structural Work
All structural elements are completed first: floor joists, staircase, roof alterations, dormer or gable construction, and any steel beams required for load-bearing changes. All structural work is completed to building regulation standards and inspected.
4
Insulation — PAS2035 Compliant
We install PAS2035 compliant insulation between and over the rafters, to party walls, and to the floor — ensuring your converted loft meets building regulation requirements for thermal performance and is warm in winter and cool in summer.
Loft insulation →
Pitched roof insulation →
5
First Fix — Electrics, Plumbing & Heating
All first-fix trades are completed before plastering: electrical circuits, lighting, sockets, plumbing for en suite where applicable, radiators or underfloor heating, and any ventilation requirements for the space.
6
Plastering & Decoration
Walls and ceilings are boarded and plastered to a smooth finish throughout. Decoration — primer and paint — is completed to the agreed specification. All surfaces are finished to a habitable standard ready for second fix.
7
Second Fix — Finishes & Fittings
All finishing trades are completed: sockets, switches, light fittings, radiators, door furniture, skirting boards, and flooring. Any en suite sanitary ware is fitted and connected. The space is made fully habitable and functional.
8
Final Sign-Off & Building Control Certification
Building control inspects the completed conversion and issues a completion certificate confirming compliance with UK building regulations. This certification is required for property sales, mortgage, and insurance purposes — and is provided as standard on every project.
🔑
We handle everything — planning permission, building control, structural work, all trades, and final certification. One point of contact from free survey to completion. You stay in your home throughout.
04 — Planning
Do You Need Planning Permission for a Loft Conversion?
Many loft conversions can be carried out under permitted development — meaning you do not need to apply for planning permission. Where permission is required, we manage the full application process on your behalf as part of our service.
✅
Usually No Permission Required
The following conversion types typically fall under permitted development, meaning planning permission is not required for most properties:
- ✅ Velux (roof light) conversions — no structural roof change
- ✅ Rear dormers on most standard residential properties
- ✅ Room in roof upgrades where no external change is made
- ✅ Conversions within permitted development volume limits
Permitted Development Volume Limits
Terraced houses: up to 40m³ of additional roof space. Detached and semi-detached houses: up to 50m³. These are cumulative limits — any previous loft extension counts towards the total.
📋
When Planning Permission Is Required
Planning permission will be needed in the following situations — and we handle the application on your behalf:
- 📋 Your property is in a conservation area (e.g. Victoria Park, The Park Estate, Hale Barns in Manchester)
- 📋 Your property is listed
- 📋 The conversion exceeds permitted development volume limits
- 📋 Mansard conversions — always require full planning permission
- 📋 Hip to gable conversions — typically require permission
- 📋 Front dormers visible from the public highway
We Handle Planning Permission on Your Behalf
We assess your planning position at the free survey and manage any planning permission or building control applications required — from drawings and submission through to approval. You don’t need to navigate the process yourself.
05 — Why LAMTANS
Why Choose LAMTANS for Your Loft Conversion?
🔑
Full Project Management
One point of contact manages your entire project from free survey to building control sign-off. We coordinate all trades — structural, insulation, electrics, plumbing, plastering, finishing — so you don’t have to.
📋
Planning Permission Handled
We assess your planning position at the free survey and manage all planning permission and building control applications on your behalf — including drawings, submissions, and responses to any queries from the local authority.
✅
TrustMark Registered
TrustMark is the government-endorsed quality mark for home improvement and retrofit work. Our TrustMark registration means all work is delivered to verified quality and compliance standards — providing you with consumer protection throughout.
🏗️
Building Control Sign-Off
Every loft conversion we complete is fully signed off by building control. You receive a completion certificate confirming compliance with UK building regulations — essential for property sales, remortgaging, and insurance purposes.
🌡️
PAS2035 Compliant Insulation
We install PAS2035 compliant insulation as part of every loft conversion — between and over rafters, to party walls, and to the floor. Your converted loft will meet building regulation thermal performance requirements and remain comfortable year-round.
🔍
Free Survey & Fixed-Price Quote
No-obligation site survey to assess your loft’s suitability, confirm the right conversion type, and provide a fixed-price quote. No pressure, no hidden costs — your quote is confirmed before any work begins.
LAMTANS Engineering — Retrofit & Construction Specialists
LAMTANS Engineering is a Manchester-based retrofit and construction specialist delivering loft conversions, loft insulation, pitched roof insulation, flat roof insulation, cavity wall insulation, external wall insulation, park home insulation, solar panels, battery storage, and heating upgrades across the UK. We combine accredited retrofit expertise with full project management and building control compliance to deliver high-quality, energy-efficient conversions — from free survey to final sign-off.
📍 Based in Manchester — serving Stockport, Oldham, Droylsden, Ashton-under-Lyne, Tameside, and across Greater Manchester, with nationwide coverage.
TrustMark Registered
RECC Accredited
PAS2035 Compliant
Building Control Sign-Off
Get a Free Quote
View Our Accreditations
06 — FAQ
Loft Conversion — Common Questions
💬
Have a question not covered here? Our team is happy to discuss your property and what’s possible — speak to us at a free, no-obligation site survey.
Free Survey — No Obligation
Ready to Start Your Loft Conversion?
Book your free, no-obligation site survey today. We assess your loft’s suitability, confirm the right conversion type, check your planning position, and provide a fixed-price quote — all at no cost. We aim to provide your quote within 72 hours following your free survey.
Get a Free Quote
Book a Free Survey
TrustMark Registered
PAS2035 Compliant
Building Control Sign-Off
Full Project Management
Frequently asked questions
How much does a loft conversion cost in the UK?
Costs vary by conversion type and property. As an indicative guide: Velux conversions from £15,000–£25,000; dormer conversions £25,000–£45,000; hip to gable £35,000–£55,000; mansard £45,000–£70,000; room in roof from £10,000–£20,000. All figures are estimates — your fixed-price quote is confirmed at the free site survey based on your specific property, roof structure, and specification.
How much value does a loft conversion add?
A loft conversion can typically add 10–20% to the value of a UK property, depending on the type of conversion, property location, and local market conditions. For a £300,000 home, this represents a potential increase of £30,000–£60,000. These figures are widely cited industry estimates — actual value impact will depend on your specific property and local housing market at the time of sale.
Do I need planning permission for a loft conversion?
Many loft conversions fall under permitted development, meaning planning permission is not required. This typically applies to Velux conversions, most rear dormers, and room-in-roof upgrades within volume limits (40m³ for terraced houses, 50m³ for detached/semi). Planning permission is usually required for mansard and hip-to-gable conversions, properties in conservation areas, and listed buildings. We assess your planning position at the free survey and manage any applications required — you do not need to handle this yourself.
How long does a loft conversion take?
Timelines depend on the conversion type: Velux 2–3 weeks; room in roof 3–5 weeks; dormer 4–6 weeks; hip to gable 6–8 weeks; mansard 8–10 weeks. These are typical installation timelines once work has started. Planning permission — where required — adds time to the overall project programme, which we factor into your timeline at the survey stage.
Will a loft conversion make my home colder?
No — a properly insulated loft conversion actually improves your home’s overall thermal performance. We install PAS2035 compliant insulation between and over the rafters as part of every conversion, ensuring the new space meets building regulation requirements for thermal performance. A well-insulated converted loft adds a warm, comfortable room and reduces heat loss through the roof structure.
Can I convert my loft if I have a low roof?
In many cases, yes. If your existing loft has insufficient headroom for a Velux conversion, a dormer or mansard conversion can create the headroom needed to make the space habitable — even where the existing pitch is relatively low. We assess your roof structure and headroom at the free survey and confirm whether conversion is viable, and if so which type best suits your property and requirements.